

Before the surveyor arrives
The visit is more productive if a little preparation is done. Clear access to the affected walls by moving furniture away where you can, lift a corner of any fitted floor covering if that is possible without damage, and make sure the surveyor can reach the outside of every elevation, including side passages and any locked gates. Have to hand anything that helps: a previous survey or report, any damp-proofing guarantee, details of leaks or floods, and photographs of the problem at its worst. If you have noticed that the damp changes with the weather or the season, say so, because timing is one of the most useful pieces of evidence available.
Starting outside
A competent inspection begins on the outside of the building, because a good proportion of internal damp arrives from there. The surveyor works around each elevation looking at ground levels relative to the internal floor and any damp-proof course, the fall of paving, the condition of gutters, downpipes, shoes and gullies, the state of pointing, render and any painted masonry, window sills, thresholds and flashings, air bricks and whether they are clear, and the position of soil pipes, waste pipes and external taps. Chimney stacks, parapets, valleys and abutments are examined from ground level or, where necessary, with a camera on a pole. Photographs are taken as the record.
Working through the inside
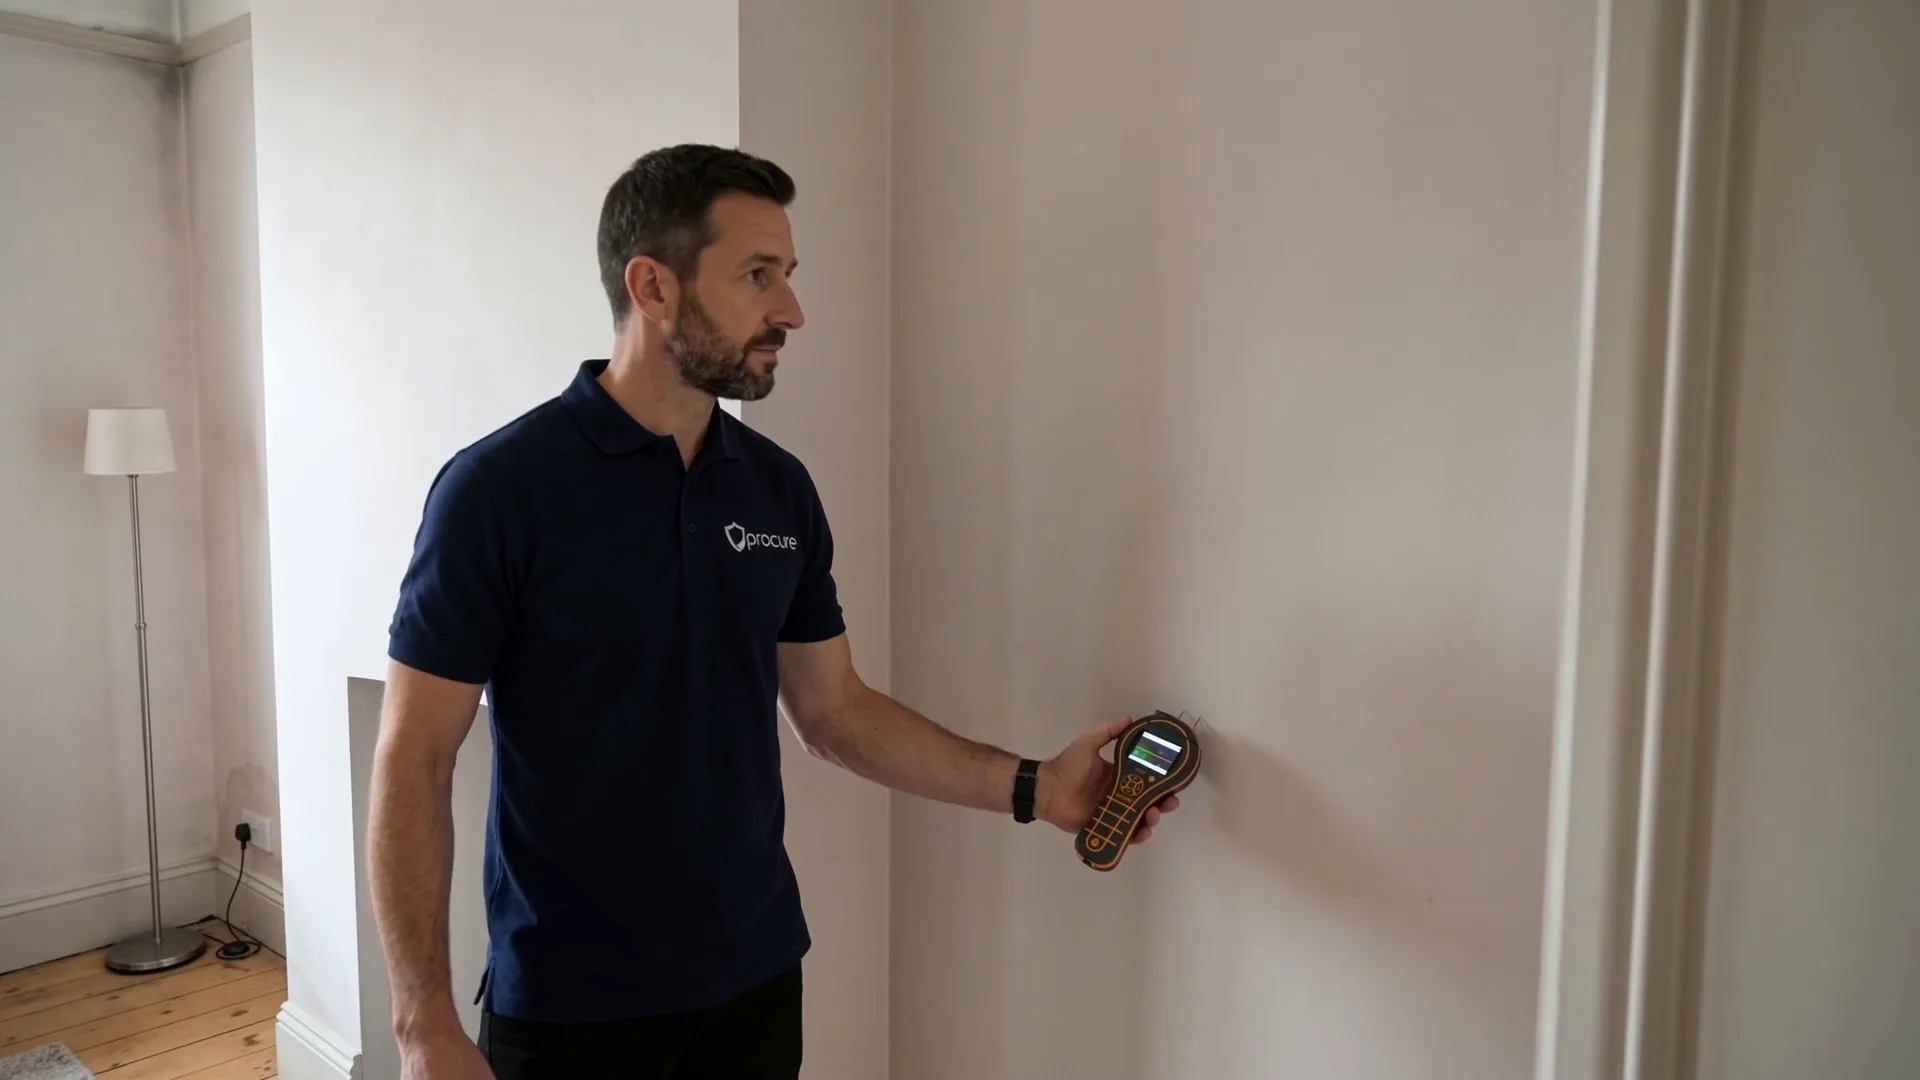
Inside, the surveyor identifies the affected areas and takes moisture readings in a pattern rather than at single points: at intervals up the wall to establish a profile, at the same heights on adjoining and opposite walls for comparison, and along skirting level. Where the decision depends on it, readings are taken at depth in the masonry, and samples may be drilled for a carbide test. Floors are checked where relevant, and cupboards, under-stair spaces and the backs of fitted furniture are examined because those are where problems hide.
Measuring the air as well as the fabric
Where condensation is a possible mechanism, and it usually is, the air matters as much as the wall. The surveyor records room temperature and relative humidity, measures the surface temperature of the affected areas to establish whether they fall to dew point, checks the extract fans in the kitchen and bathrooms for whether they actually clear air to outside and how long they run, and looks at how the property is heated and used, including where laundry is dried. This part of the inspection takes only a few minutes but it frequently changes the conclusion, and it is the part most often skipped by a visit that exists to sell a treatment.
Timber and structure
Accessible timber is examined and probed: skirtings, architraves, window and door frames, staircase members, floorboards and joists where they can be reached, and roof timbers where there is loft access. The surveyor records moisture content, looks for decay and identifies whether it is wet rot or has the characteristics of dry rot, and assesses beetle flight holes for whether activity appears live. Any structural concern noted along the way is reported, though a damp and timber inspection is not a structural survey and the report will be clear about that boundary.
What you are told on the day, and what follows
The surveyor will usually discuss the likely mechanism before leaving, but conclusions that depend on calculations, comparisons or laboratory results are properly reserved for the report. The written report sets out what was inspected and what could not be, the readings taken, the mechanism the evidence supports, the extent of the problem, the remedial options in proportionate order, and where relevant indicative costs. Photographs are included. Where the finding is that maintenance rather than damp proofing is required, or that no work is needed, the report says so plainly. It is a diagnosis you are paying for, not a quotation.
How long it takes and what it costs
A standard damp inspection of an average house takes around two hours on site, with the report following afterwards. Our Damp Proofing Quote Assessment is £114 plus VAT and can be deducted from the final invoice if eligible remedial works proceed, subject to the agreed terms; other inspection types are priced to their scope and confirmed before the appointment.
What the surveyor cannot do on the day
It is worth being clear about the limits, because a report that overstates its certainty is no use to anybody. A surveyor will not lift fitted floor coverings, remove kitchen units, take down plaster or open up the structure on a diagnostic visit, and where that would be needed to reach a firm conclusion the report says so and explains what opening up would establish. Sealed sub-floor voids, inaccessible roof spaces and areas hidden behind fitted furniture are recorded as not inspected. Nor is it a structural survey, an electrical inspection or a roof survey, although anything obvious will be mentioned. Where a question genuinely cannot be answered from the surface, the honest options are monitoring over a period, sampling and laboratory analysis, or limited opening up with your agreement.
Limitations of general guidance
This article is general guidance. It cannot confirm the cause of dampness in a specific property. Recommendations should follow an inspection of the building, its external environment and its internal conditions.
Book an inspection