
Professional damp surveys and property moisture investigations
A damp survey exists to answer one question properly: why is this building wet? Everything that follows — whether any work is needed, what that work should be, and what it should cost — depends on getting that answer right.
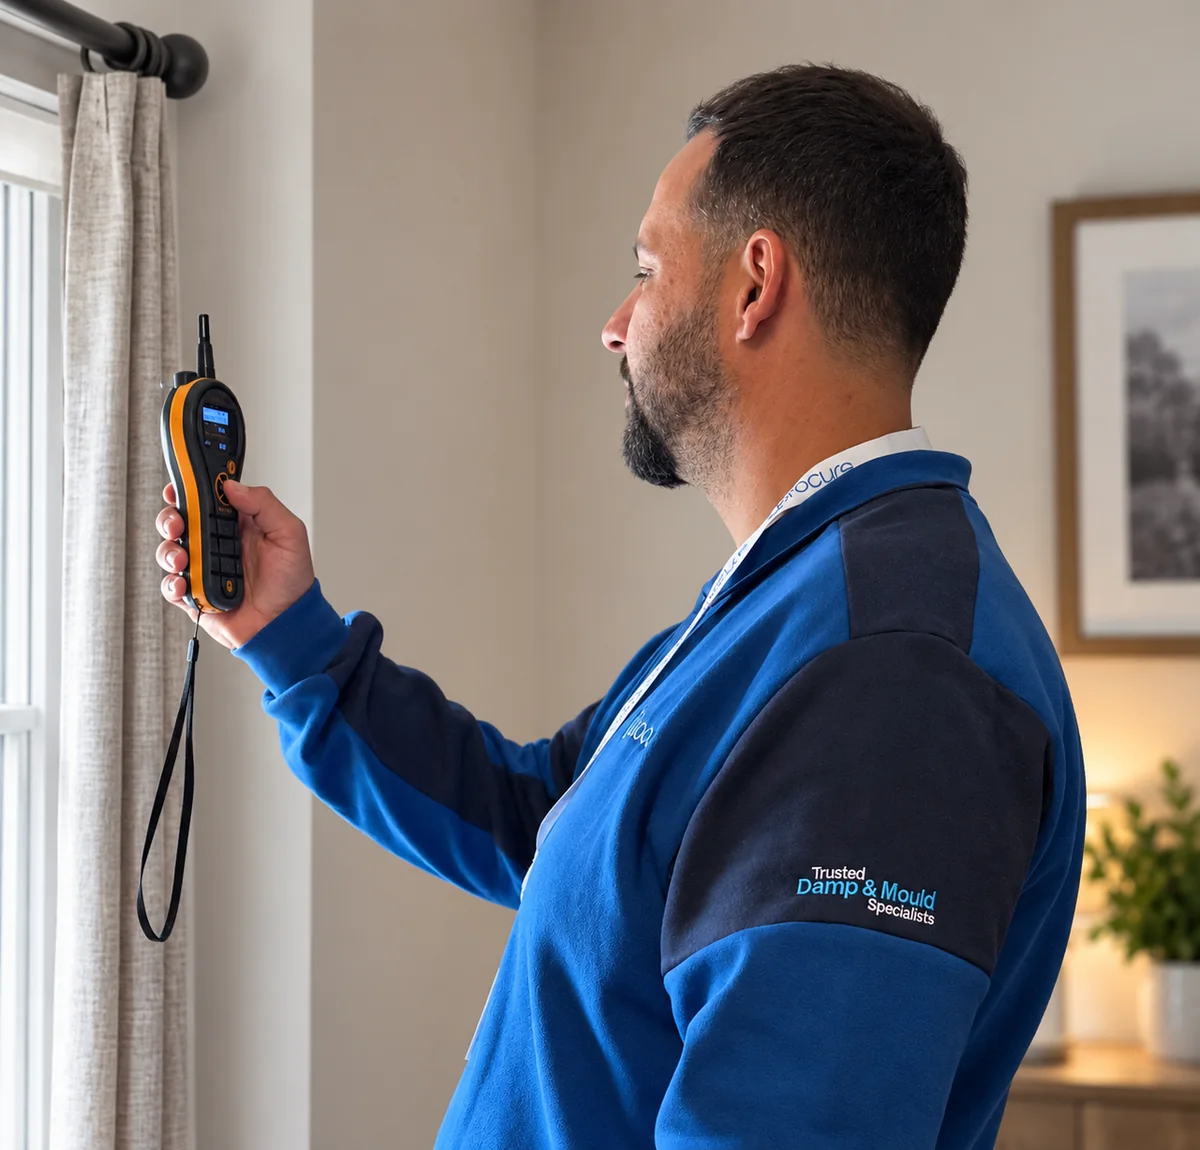
Our surveyors attend with calibrated instruments, inspect inside and outside, record what they find as they go and issue a written report setting out the findings, the reasoning behind the likely cause, the recommendations and the limits of what an inspection can establish.
Why a professional investigation
The damp patch is a symptom. The survey finds the cause
Damp presents in a small number of ways — staining, blown plaster, mould, a tide mark, a musty smell, decayed timber — and each of those can be produced by any one of a dozen different mechanisms. The visible damage simply does not identify its own cause.
That is why work priced from a glance at a wall so often disappoints. A remedial damp-proof course will not dry a wall being soaked by a split downpipe. Replastering will not stop mould on a cold, poorly ventilated reveal. Treating the symptom leaves the mechanism running, and the damage comes back.
A properly conducted investigation separates the two. It establishes what the building is made of, where the moisture is, how it is distributed, what the conditions inside are doing, which defects are present outside, and which single explanation — or combination — accounts for all of the evidence rather than part of it.
- Work specified for the mechanism actually present
- Unnecessary treatment ruled out as well as necessary treatment identified
- Costs based on evidence rather than assumption
- A written record you can use with a managing agent, a lender, an insurer or another contractor
Which inspection you need, and what it costs
Damp Proofing Quote Assessment
£114.00 plus VATA focused visit to assess a known damp issue and prepare a quotation for remedial works.
Please allow up to 1 hour for your survey.
Request this inspectionSpecialist Damp Investigation
£285.00 plus VATA detailed evidence-led investigation with a full written report where the cause is unclear.
Please allow up to 2 hours for your survey.
Request this inspectionCondensation and Mould Assessment
£195.00 plus VATPsychrometric assessment of humidity, ventilation and surface temperatures with recommendations.
Please allow up to 90 minutes for your survey.
Request this inspectionTimber Inspection
£195.00 plus VATAssessment of decay or insect activity in accessible structural timbers.
Please allow up to 90 minutes for your survey.
Request this inspectionVentilation Assessment
£145.00 plus VATMeasurement of existing extraction and assessment of ventilation provision.
Please allow up to 1 hour for your survey.
Request this inspectionFollow-up Inspection
£95.00 plus VATA return visit relating to existing works or an earlier inspection.
Please allow up to 45 minutes for your survey.
Request this inspection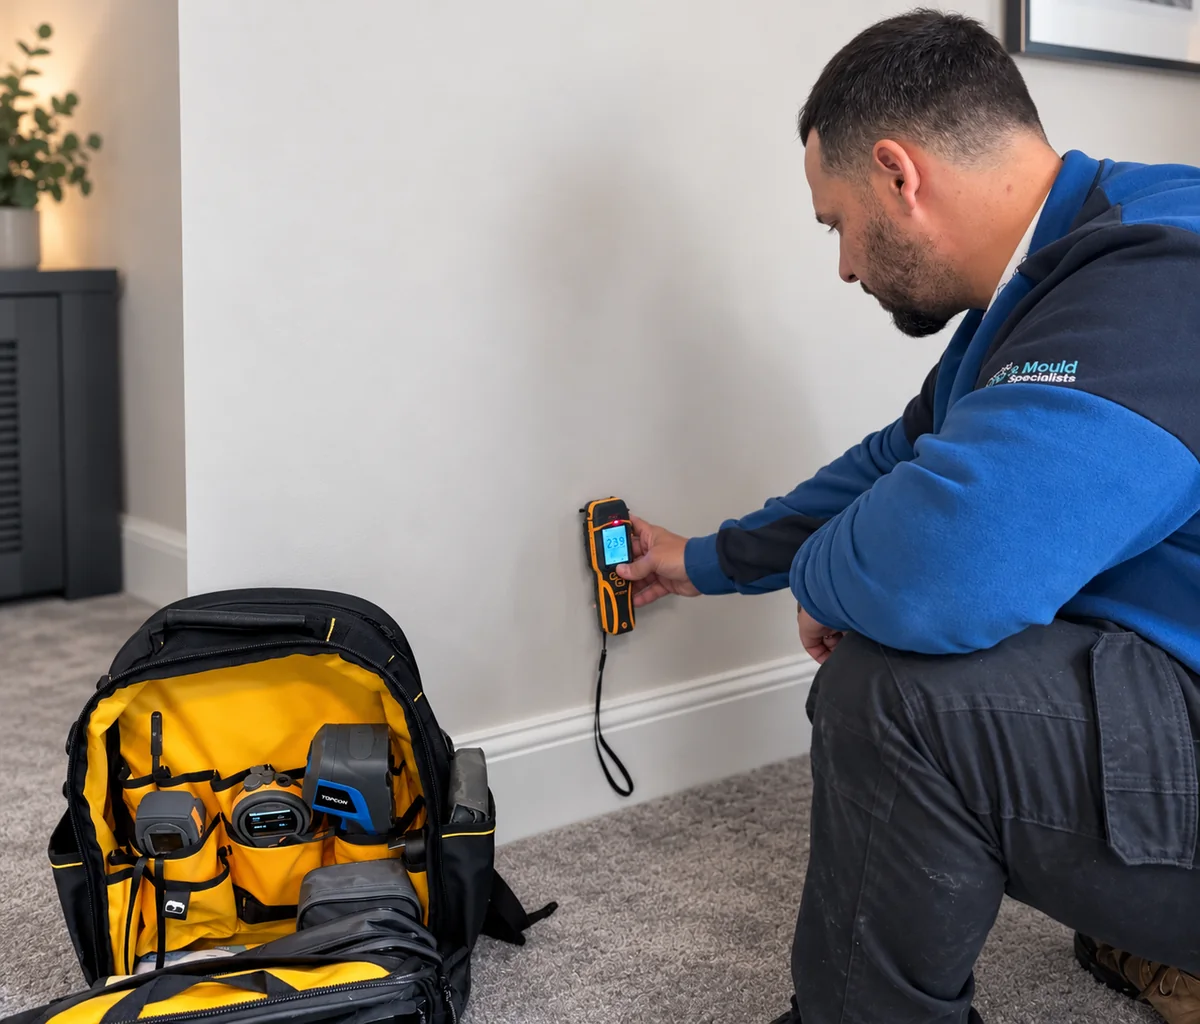
On the day
A qualified surveyor attends with calibrated instruments, works through the property room by room and explains what they are finding as they go. Nothing is diagnosed from a glance at a wall.
- Moisture profiling at low, mid and high level on the affected walls
- Temperature, humidity and dew point readings in each affected room
- Thermal imaging and salt analysis where the readings call for it
- Photographs taken as we go, and what we find explained before we leave
On the day
What a damp survey covers
Not every property needs every element below. The scope follows the property and the problem, and the report records exactly what was and was not carried out.
- 1
Property construction assessment
Solid or cavity walls, wall thickness, floor construction, the position of any damp-proof course, roof form, previous alterations and the finishes present. Nothing else can be interpreted without this.
- 2
External inspection
The elevations, at height where they can be safely seen, along with the defects that put water into buildings.
- Pointing, render, masonry condition and cracking
- Gutters, downpipes, gullies and discharge points
- Roof coverings, verges, valleys, abutments and flashings
- Chimney stacks, flaunching and pots
- Window and door cills, drips, reveals and sealant
- External ground, path and paving levels against the damp-proof course
- Air bricks, sub-floor vents and anything bridging them
- 3
Internal inspection
The affected rooms and their construction, plus the areas around them: plaster condition, salting, decoration history, timber in contact with damp masonry, and anything obstructing airflow such as fitted furniture against a cold wall.
- 4
Moisture profiling and distribution
Readings taken at low, mid and high level and across the affected length, so the shape of the moisture can be seen. Distribution is frequently more informative than any single figure: capillary rise, a leak and rainwater penetration each produce a different pattern.
- 5
Environmental and psychrometric readings
Air temperature, relative humidity and dew point recorded room by room with a calibrated hygrometer, alongside surface temperatures on the affected construction, so condensation risk is calculated rather than assumed.
- 6
Airflow and extract assessment
Background ventilation, trickle vents, extract provision in kitchens, bathrooms and utility spaces, whether it is ducted correctly and whether it is actually used long enough to clear the moisture produced.
- 7
Thermal imaging where it is appropriate
Used to show what cannot otherwise be seen — cold bridging, missing insulation, the shape of a wet area behind a finish, or the route of a leak. A thermal image shows temperature, not moisture, so it is read alongside the moisture readings rather than instead of them.
- 8
Timber assessment where timber is at risk
Moisture content in joist ends, wall plates, skirtings, joinery and roof timbers, with signs of fungal decay or insect activity recorded and the structural significance considered.
- 9
Salts, plaster and previous treatment
Salt banding, efflorescence and plaster condition assessed, since hygroscopic contamination both holds moisture and distorts electrical meter readings. Evidence of previous remedial work is recorded and taken into account.
- 10
Plumbing, rainwater and drainage considerations
Where the pattern or position points to a supply, waste or heating leak, or to rainwater and drainage defects, that is identified and the further testing needed is set out.
- 11
Photographic evidence
Photographs taken throughout, so the findings in your report are supported by what the surveyor actually saw, and so the condition on the day is on record.
- 12
Diagnosis, recommendations and a debrief
The surveyor explains what is being found during the visit, and the written report follows with the likely cause, the reasoning, the recommended work in priority order and anything requiring further investigation.
Nothing is diagnosed from a single reading, and nothing is recommended that the findings do not support.
Instruments and evidence
What a moisture meter can and cannot establish
Electrical moisture meters are a proper part of a survey, and we use them throughout. What they measure, though, is electrical conductivity at or near the surface — not the quantity of water in a wall.
What a meter reading alone cannot do
Why a figure on a screen is not a diagnosis.
- It cannot establish that a wall has rising damp
- It cannot distinguish water from hygroscopic salt contamination
- It can read high on dry walls containing salts, foil linings or metal
- It cannot show where the moisture came from
- It cannot measure moisture deep within a solid wall from the surface
- It cannot tell you whether the wall is wetting or drying
What a properly built body of evidence can do
How the same readings become a diagnosis.
- Moisture distribution profiled and interpreted against the construction
- Environmental readings that confirm or exclude condensation
- External defects identified and related to the internal pattern
- Drilled samples tested for moisture content and salts where it matters
- Thermal imaging used to show pattern and cold bridging
- Weather, occupancy and history taken into account
We put this in writing because it matters: an elevated meter reading at the base of a wall is a reason to investigate, not a diagnosis of rising damp, and no remedial specification should rest on one.
Your report
What will my damp report include?
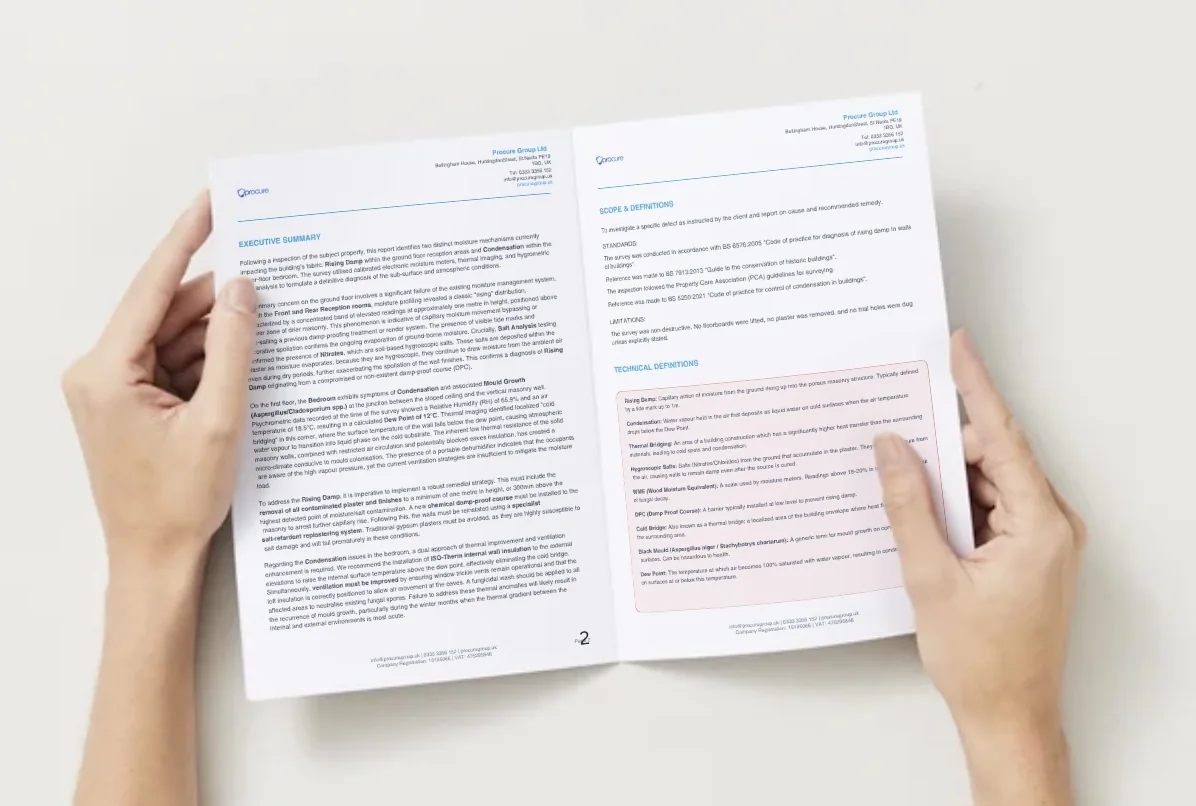
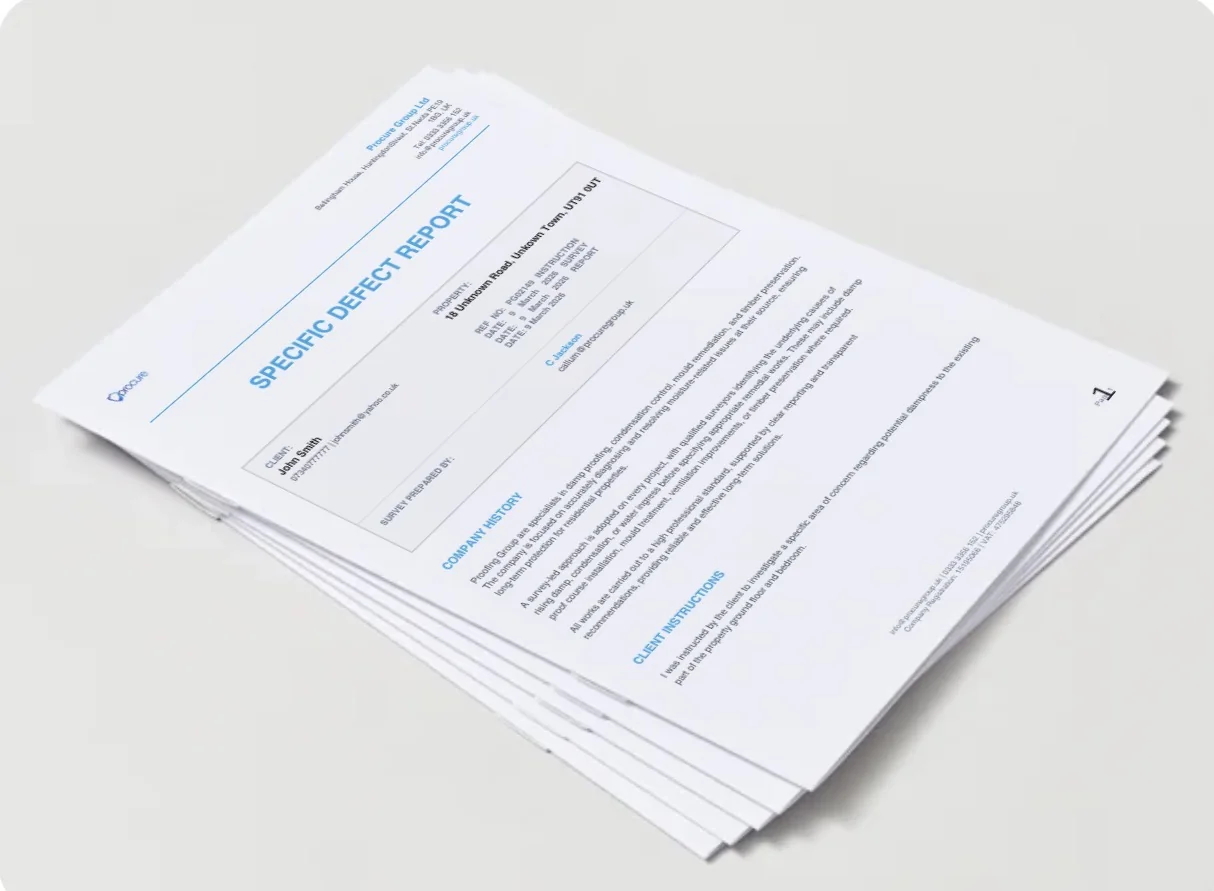
Every survey produces a written report, prepared from the data recorded on site and reviewed by an authorised person before it is issued. It is a document you can act on, keep, or hand to somebody else.
- Client instructions and the property details
- The scope of the inspection — what was and was not covered
- A description of the property's construction as found
- External observations, with the defects identified by position
- Internal observations room by room
- Moisture findings, with the method used for each reading
- Environmental and psychrometric findings where relevant
- Timber observations where timber was assessed
- Photographs of the evidence relied upon
- The likely cause, and the reasoning that leads to it
- Recommendations in priority order, and any further investigation needed
- The limitations of the inspection, stated plainly
Booking the right visit
Which investigation suits your situation
Specialist damp surveys
A focused investigation of a specific damp problem, with written findings and recommendations.
Damp investigations
Moisture diagnosis where the cause is unclear and the evidence needs weighing properly.
Check my damp online
Answer a few questions and upload photographs for guidance on the most appropriate next step.
Upload an existing survey
Already hold a report or quotation? Send it over for a clearer explanation of the findings.
Damp proofing
Why damp proofing is not one treatment, and how the right remedial specification follows the diagnosis.
Where we work
Damp surveying across Bedfordshire, Northamptonshire and Cambridgeshire
Damp surveying is carried out across our operating area. Choose your county or town to see the work we do locally, the postcode districts we cover and how to arrange an inspection.
Fees are shown before you book, and the inspection fee can be deducted from the final invoice if eligible remedial works proceed, subject to the agreed terms.
Inside a Procure Group report
Reports are issued as properly presented documents: an executive summary in plain English, the scope and standards the inspection followed, the observations and readings that support the conclusion, the photographs taken on site, the recommendations in priority order and the limitations of what was inspected.
They are written to be used — by you, by a managing agent, by an insurer, by a freeholder, or by another contractor pricing the work.
Frequently asked questions
Book a damp survey and get a written answer
A surveyor attends, measures, inspects inside and out, and explains what they are finding as they go.
You receive a written report with photographs, the likely cause, the reasoning and the recommended work — whether or not you use us for the repairs.
Next step
Not sure which inspection you need? Start with a few questions.
Tell us what you are seeing and we will set out what is likely, what is uncertain and which inspection would answer the question. Speak to us on 0333 335 6152 if you would rather talk it through.