
Art gallery · St Albans
ISO-Therm internal wall insulation to an art gallery
- Agreed approach
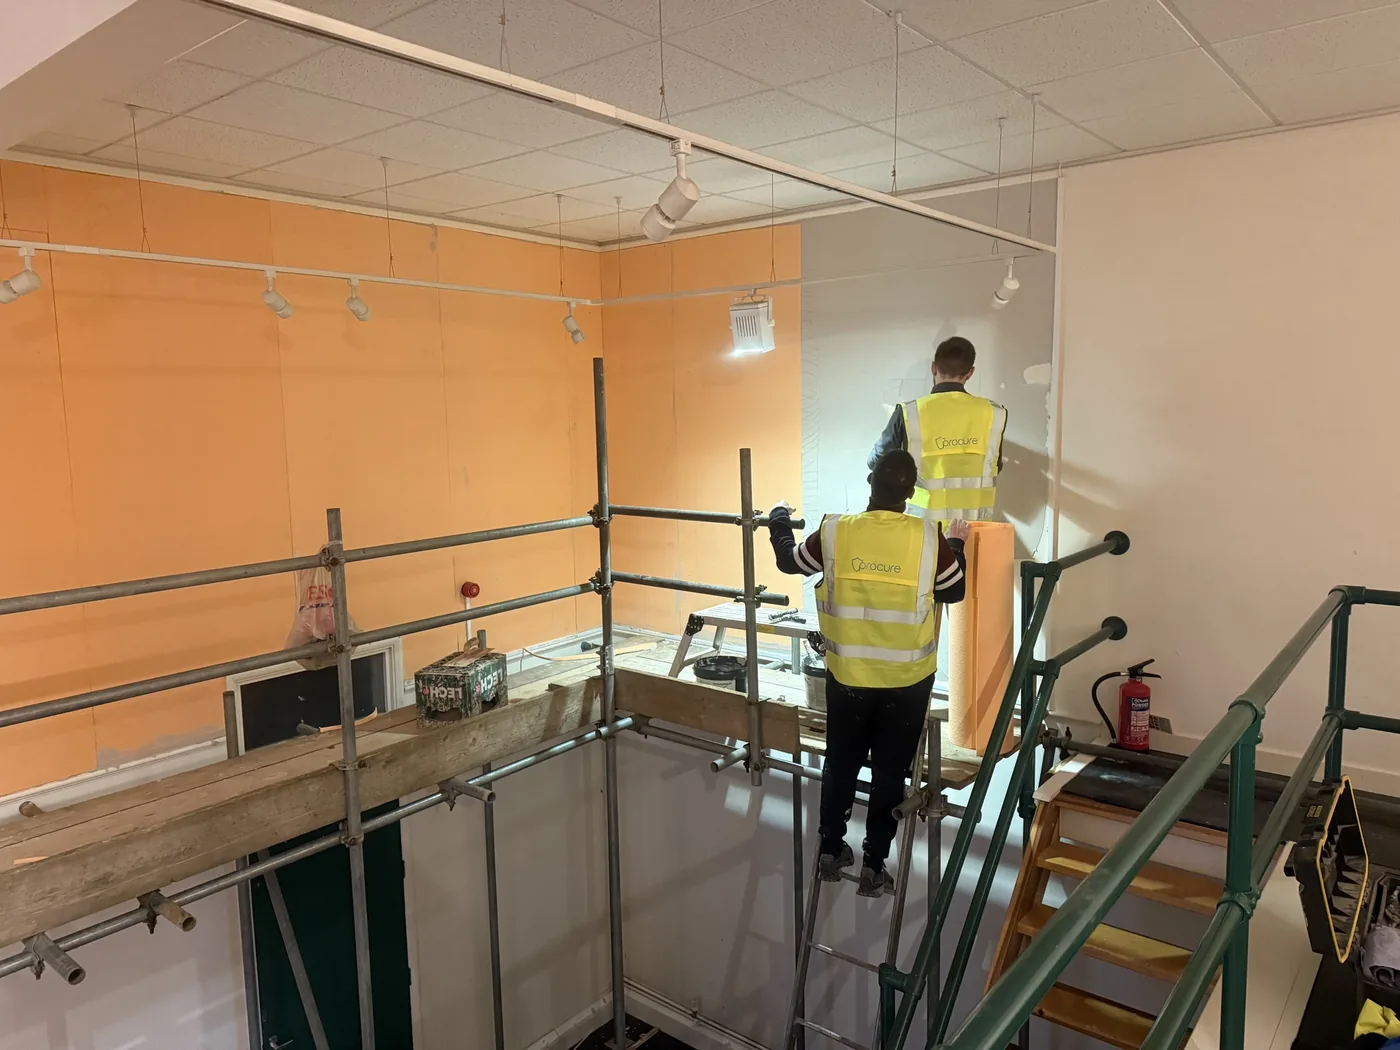
- ISO-Therm internal wall insulation installed throughout the gallery, fitted from scaffold and finished ready for decoration.
If you own or manage a property in Burton Latimer and have noticed damp patches, mould growth, a musty smell or deteriorating timber, the sensible first step is a proper inspection carried out by someone who understands the mechanisms behind each problem. Procure Group Ltd works across this part of Northamptonshire providing damp investigations, condensation and mould assessments, timber and woodworm surveys, and below-ground damp protection, followed by masonry, plaster and reinstatement work where it is needed. We establish the cause before recommending any treatment.



What we investigate
Any one of these symptoms can have several different causes, and the right remedy depends entirely on which one it is. That is what a survey establishes.
Staining at low level or around a specific point on a wall or ceiling.
Black, green or grey growth on walls, ceilings, sealant, window reveals or behind furniture.
A persistent smell, often in a cupboard, wardrobe or unused room, sometimes before anything is visible.
Blistering, salting, crumbling plaster or wallpaper lifting away from the wall.
Water on glass and frames in the morning, and mould appearing on cold surfaces.
Damp appearing during or after rain, frequently linked to rainwater goods or pointing.
Low-level dampness that may be rising damp, or may be one of several other causes.
Soft or crumbling timber, fungal growth, exit holes or springy floors.
Plumbing, heating or drainage leaks that show up some distance from the source.
Rooms that feel humid, cold spots at reveals and lintels, and extract fans that do not clear steam.
Damp, salting or water ingress at or just below external ground level.
What we are asked for
Each of these is a different problem with a different remedy. Which one applies depends on what the readings and the building show.
An evidence-led investigation of what is making the wall wet, with readings and findings you can act on.
Where a damp-proof course has genuinely failed, the appropriate remedial specification for the wall in question.
Professional remediation of the contamination, and control of the moisture conditions behind it.
Humidity, ventilation and surface temperature measured before any equipment is recommended.
Damp at or just below external ground level investigated, with localised protection where remediation calls for it. We do not install basement or cellar waterproofing.
Services
Each service below links to the full national service page, where the investigation, the treatment options and the circumstances in which it is not appropriate are set out in detail.
Damp
A structured investigation to establish the likely cause of dampness before any remedial work is recommended.
Damp
Careful assessment of low-level dampness, which is frequently caused by something other than rising damp.
Damp
Investigation of moisture entering through walls, roofs, openings and rainwater goods.
Surveys
Mould & condensation
Assessment of moisture production, ventilation, heating and insulation to reduce surface condensation.
Mould & condensation
Treating the mould is only part of the solution. We investigate why it developed in the first place, then remediate the contamination and control the conditions that caused it.
Timber
Assessment and treatment of structural timbers affected by moisture, decay or insect attack.
Timber
Establishing whether insect activity is current before recommending any treatment.
Timber
Identifying and repairing timber decay caused by sustained high moisture content.
Timber
Careful investigation of suspected dry rot, which can extend beyond visibly damp timber.
Repairs & finishes
Replastering specifications appropriate to walls affected by dampness or salt contamination.
Repairs & finishes
Repairs to the external fabric that address the source of moisture entry.
Repairs & finishes
Drying, repair and reinstatement following leaks, escapes of water or flooding.
Repairs & finishes
Insulation of solid walls with careful attention to moisture risk and detailing.
Our work
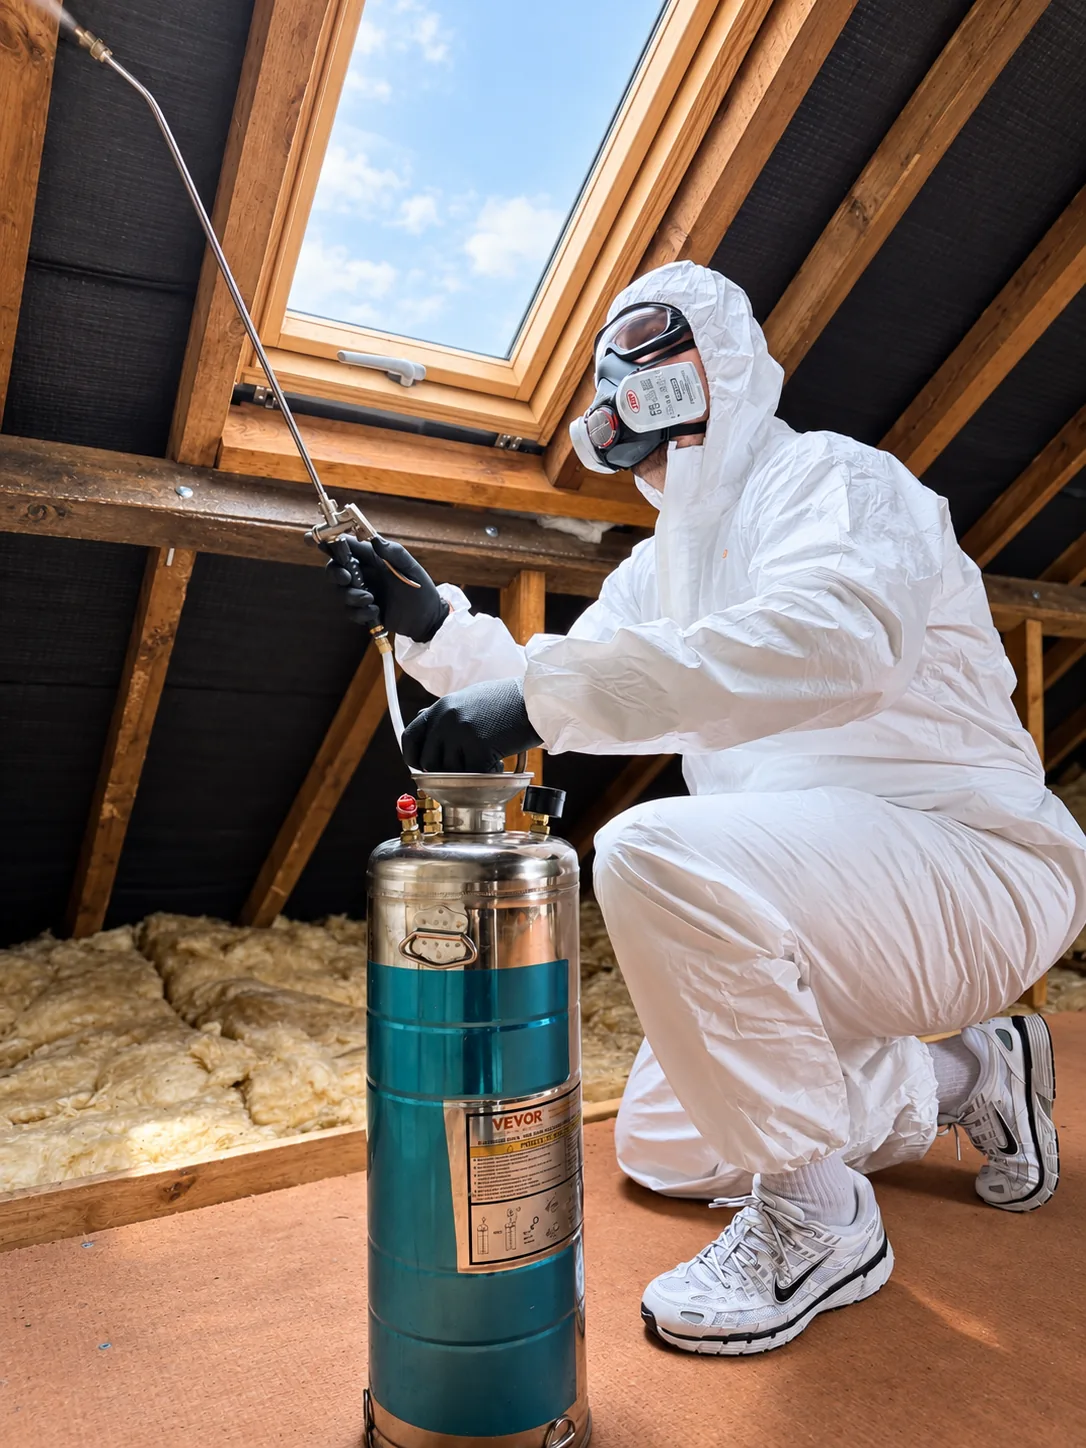
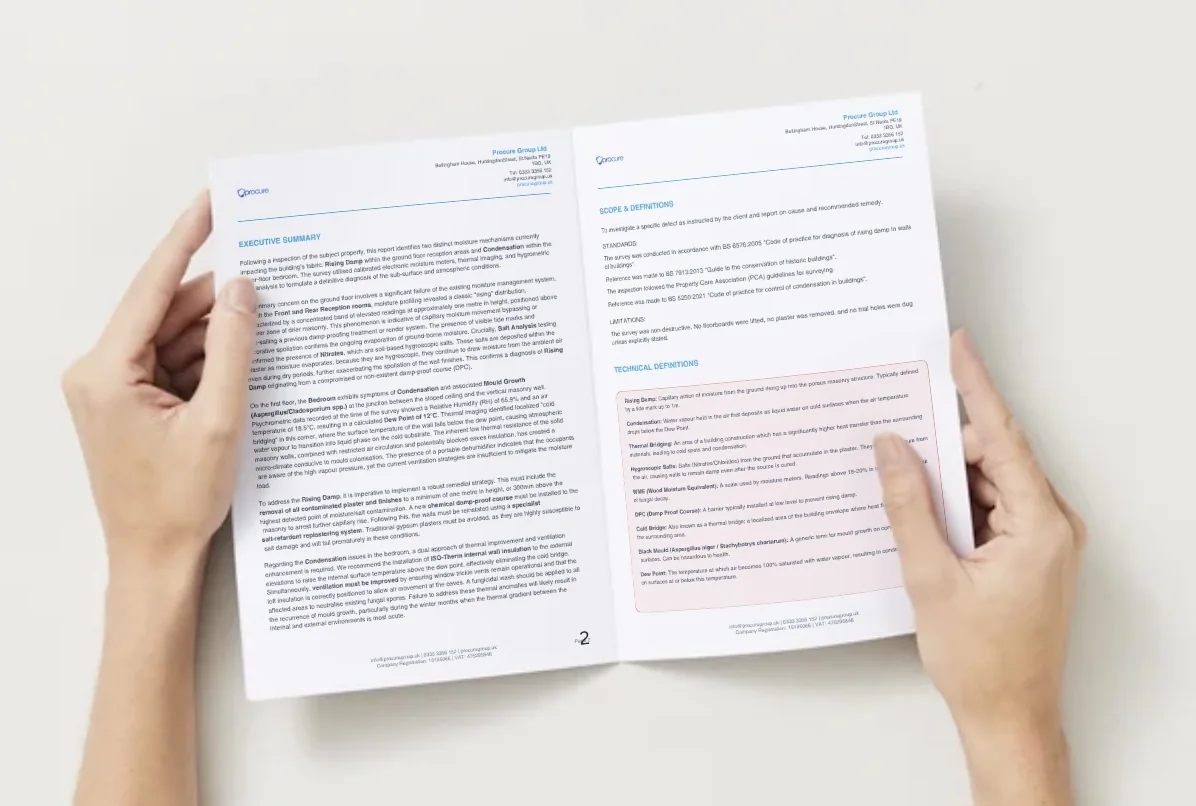
Photographs from Procure Group projects. Work of this kind is carried out across the area, so none is presented as a property at a particular address unless the caption says so.
Local property context
Different construction types behave differently when they get wet, so the approach is matched to the building in front of us.
Burton Latimer sits in the Ise valley, a few miles south-east of Kettering and close to Finedon, in a part of Northamptonshire that grew substantially during the Victorian and Edwardian periods on the back of the boot and shoe trade. That era left a considerable stock of terraced and semi-detached houses built with solid brick walls and, in many cases, no damp-proof course at all. Where a course was laid, lime mortar and successive generations of repair work can bridge or disrupt it. Rising damp in these properties tends to present as tide-marked plaster, salting at low level and paint that repeatedly lifts away from the wall face.
The interwar decades brought a wave of semi-detached housing to the edges of the town, typically cavity-wall construction with an early felt or slate damp-proof course. Over time the cavity can become partially filled with debris, mortar droppings or poorly installed insulation, any of which can form a bridge that allows moisture to track to the inner leaf. Externally, pointing that has weathered or been replaced with a cement mortar that is harder than the brick can cause the masonry to spall and admit water, producing penetrating damp that is sometimes mistaken for rising moisture until it is correctly mapped.
Post-war and 1960s to 1970s housing in and around Burton Latimer includes both traditionally built cavity-wall properties and some system-built or concrete-framed construction. Owners of these homes who have since fitted double glazing, upgraded loft insulation or installed draught-proofing can find that airflow rates have fallen to the point where water vapour from everyday living cannot escape. The result is condensation on cold surfaces, followed by black mould growth on window reveals, corners and north-facing walls. This is a building physics problem rather than a structural defect, but it still requires accurate diagnosis to distinguish it from penetrating or rising sources.
Older converted properties, cottages and any building with a wall below external ground level are a further category found across this part of the county. Below-ground spaces are subject to hydrostatic pressure from surrounding ground water, particularly during wetter seasons when the water table rises. Damp that appears on a below-ground wall or floor may reflect seasonal fluctuation rather than a single point of failure. A structured inspection of the property establishes which mechanism is at work, documents moisture readings across the wall profile, checks the condition of timber floors and joists, and identifies whether woodworm activity or fungal decay has accompanied long-term moisture exposure before any specification is prepared.
Our approach
The purpose of a survey is to identify the underlying cause of the moisture, not to justify a particular treatment.
Transparent pricing
A Damp Proofing Quote Assessment is £114 plus VAT. The fee can be deducted from the final invoice if eligible remedial works proceed, subject to the agreed terms. Other inspection types are priced according to their scope.
Inspection requirements vary between properties, so larger, more complex or commercial buildings are priced according to their scope. You will be told the fee before the visit is confirmed — there are no charges added afterwards.
0% INTEREST. NO FEES.
Spread the cost of your remedial works.
Pay 40% upfront and spread the balance over three or six monthly instalments.
Available on eligible remedial works, subject to assessment and written agreement.
Online tools
Answer a few simple questions, upload photographs and receive an initial summary of possible causes and the type of survey that may be appropriate.
Upload an existing damp report, building survey, RICS report or property inspection document for an initial AI-assisted summary and recommended next steps.
Send us the details and photographs of the problem and our team will price the work and put it in writing.
Regional project example
We do not have a published project in Burton Latimer yet, so this example is from elsewhere in the area we cover. We will not present work as local when it is not.
Art gallery · St Albans
Verified customer reviews
“The guys were really polite and friendly, super professional, they did a perfect job but they didn't hang around either, no time wasted! They kept me updated every single step of the job, like letting me know when they were going outside whilst the plaster was drying. I really appreciated the communication. The lads tidied up really nice inside and the boss came back the same day and took all the rubbish away and swept up. Literally couldn't ask for more :)”
“The team at Procure, Cassie and Callum in particular, were both incredibly professional and incredibly kind throughout the whole process: from booking the survey to completing the works, they were flexible, understanding and reliable. They showed good humour while also being experienced and knowledgable, they took their time to explain everything while still making us feel that everything was on our terms. I can't think of a better contractor, I can wholeheartedly recommend.”
“5 Star all the way. Procure are simply the best trade services company we have ever dealt with. From the beginning of the process, Callum (the owner), his office staff and all involved have been courteous, professional and diligent in all communication & contact. We were buying a new house with multiple damp issues. Callum surveyed and advised the best course of action, even recommending cheaper options of repair, where more costly alternatives could easily have been offered. The two days he was on site along with his brother, were very easy. Both were very friendly, polite and most importantly diligent in their work. You could see they took pride in the quality of what they did, going above and beyond what was quoted for, leaving the place as clean as possible behind them. We would have no hesitation recommending Callum and the Procure Team. Book with confidence here”
Every review is from a customer whose work we completed, published as it was written. Read all of our reviews.
Questions
A surveyor visits the property, takes calibrated moisture readings across walls and floors, inspects the external envelope for failed pointing, cracked render or bridged damp-proof courses, and checks roof and guttering where relevant. Internal timber elements including floor joists are examined for decay and woodworm. Readings are mapped against the building's construction type and age. A written report sets out the findings and, where treatment is warranted, explains the options. No treatment is recommended until the cause has been identified.
Surface biocidal washes can remove visible mould temporarily, but if the underlying moisture source is not resolved the growth returns. In properties where condensation is the cause, the solution usually involves improving airflow and sometimes adjusting heating patterns rather than applying a product to the wall. Where penetrating or rising damp is driving the moisture, the fabric of the building needs attention first. An assessment establishes which category applies before any remedial work is discussed.
Rising damp draws ground water upward through masonry by capillary action, typically producing a tide mark at low level with hygroscopic salt contamination in the plaster. Penetrating damp enters laterally through the wall face, often associated with spalled brick, open joints or failed render, and tends to produce damp patches that correspond to areas of external defect rather than following the floor line. In solid-walled Victorian and Edwardian terraces both mechanisms can be present simultaneously, which is why moisture profiling across the wall height and thickness matters.
For a standard residential property a survey generally takes between one and two hours on site, depending on the size of the property and the number of areas of concern. The written report is prepared after the visit and sets out moisture readings, the probable cause or causes, and the remedial options in plain terms. There is no obligation to proceed with any work following the survey.
Related reading
Written by our surveyors, on the questions we are asked most often.
Nearby
We also work in Kettering, Finedon, Oundle, Thrapston, Desborough and Rothwell. For everywhere else we cover, see our Northamptonshire service area.
Written and last reviewed by the Procure Group survey team on .
Accredited & certified
Specialist qualifications in damp, timber and mould, independently assessed health and safety, and carded operatives on every site.
Fully insured, including professional indemnity.
PCA Qualified Technician

CHAS Accredited Contractor

UKAME Accredited

Dewpoint Professional

Construction Skills Certification Scheme
Blue & Gold Skilled Workers
Trade qualifications held
NVQ Level 2
Damp-proofing & wood preservation

NVQ Level 3
Insulation & building treatments

HS&E tested
Health, safety & environment
Next step
Book an inspection, ask for a callback, or use one of the online tools first. Whichever suits you — there is no obligation either way.
Tell us what you are seeing and we will come back to you. Your enquiry is tagged to Burton Latimer so the right surveyor picks it up.
Your cookie choices
Essential cookies keep the site working. With your permission we also measure how many people book after seeing one of our adverts. We never profile you or sell your details. Cookie Policy · Privacy Policy