
Art gallery · St Albans
ISO-Therm internal wall insulation to an art gallery
- Agreed approach
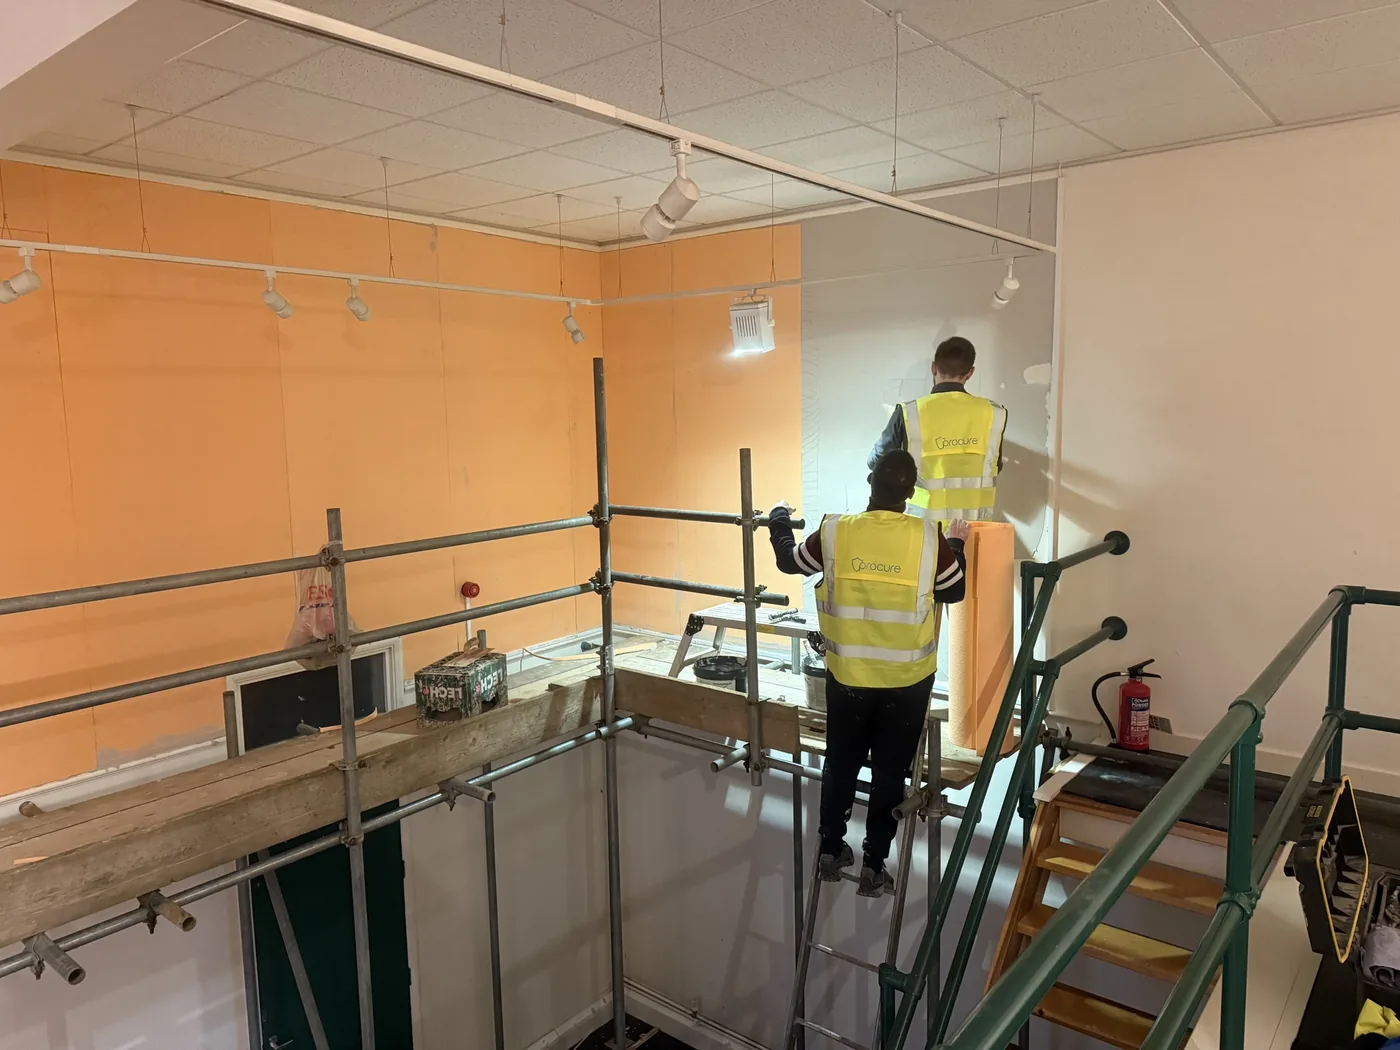
- ISO-Therm internal wall insulation installed throughout the gallery, fitted from scaffold and finished ready for decoration.
If you own or manage a property in Soham and have noticed tide marks on walls, persistent mould, a musty smell or softening timber, the underlying cause is rarely obvious without a proper inspection. Procure Group Ltd carries out methodical damp investigations across CB7 and the surrounding area, covering everything from rising damp and penetrating moisture to condensation-driven mould and below-ground water ingress. We assess the evidence, confirm the mechanism, and set out a clear, practical course of work. We do not assume a cause before we have looked.



What we investigate
Any one of these symptoms can have several different causes, and the right remedy depends entirely on which one it is. That is what a survey establishes.
Staining at low level or around a specific point on a wall or ceiling.
Black, green or grey growth on walls, ceilings, sealant, window reveals or behind furniture.
A persistent smell, often in a cupboard, wardrobe or unused room, sometimes before anything is visible.
Blistering, salting, crumbling plaster or wallpaper lifting away from the wall.
Water on glass and frames in the morning, and mould appearing on cold surfaces.
Damp appearing during or after rain, frequently linked to rainwater goods or pointing.
Low-level dampness that may be rising damp, or may be one of several other causes.
Soft or crumbling timber, fungal growth, exit holes or springy floors.
Plumbing, heating or drainage leaks that show up some distance from the source.
Rooms that feel humid, cold spots at reveals and lintels, and extract fans that do not clear steam.
Damp, salting or water ingress at or just below external ground level.
What we are asked for
Each of these is a different problem with a different remedy. Which one applies depends on what the readings and the building show.
An evidence-led investigation of what is making the wall wet, with readings and findings you can act on.
Where a damp-proof course has genuinely failed, the appropriate remedial specification for the wall in question.
Professional remediation of the contamination, and control of the moisture conditions behind it.
Humidity, ventilation and surface temperature measured before any equipment is recommended.
Damp at or just below external ground level investigated, with localised protection where remediation calls for it. We do not install basement or cellar waterproofing.
Services
Each service below links to the full national service page, where the investigation, the treatment options and the circumstances in which it is not appropriate are set out in detail.
Damp
A structured investigation to establish the likely cause of dampness before any remedial work is recommended.
Damp
Careful assessment of low-level dampness, which is frequently caused by something other than rising damp.
Damp
Investigation of moisture entering through walls, roofs, openings and rainwater goods.
Surveys
Mould & condensation
Assessment of moisture production, ventilation, heating and insulation to reduce surface condensation.
Mould & condensation
Treating the mould is only part of the solution. We investigate why it developed in the first place, then remediate the contamination and control the conditions that caused it.
Timber
Assessment and treatment of structural timbers affected by moisture, decay or insect attack.
Timber
Establishing whether insect activity is current before recommending any treatment.
Timber
Identifying and repairing timber decay caused by sustained high moisture content.
Timber
Careful investigation of suspected dry rot, which can extend beyond visibly damp timber.
Repairs & finishes
Replastering specifications appropriate to walls affected by dampness or salt contamination.
Repairs & finishes
Repairs to the external fabric that address the source of moisture entry.
Repairs & finishes
Drying, repair and reinstatement following leaks, escapes of water or flooding.
Repairs & finishes
Insulation of solid walls with careful attention to moisture risk and detailing.
Our work
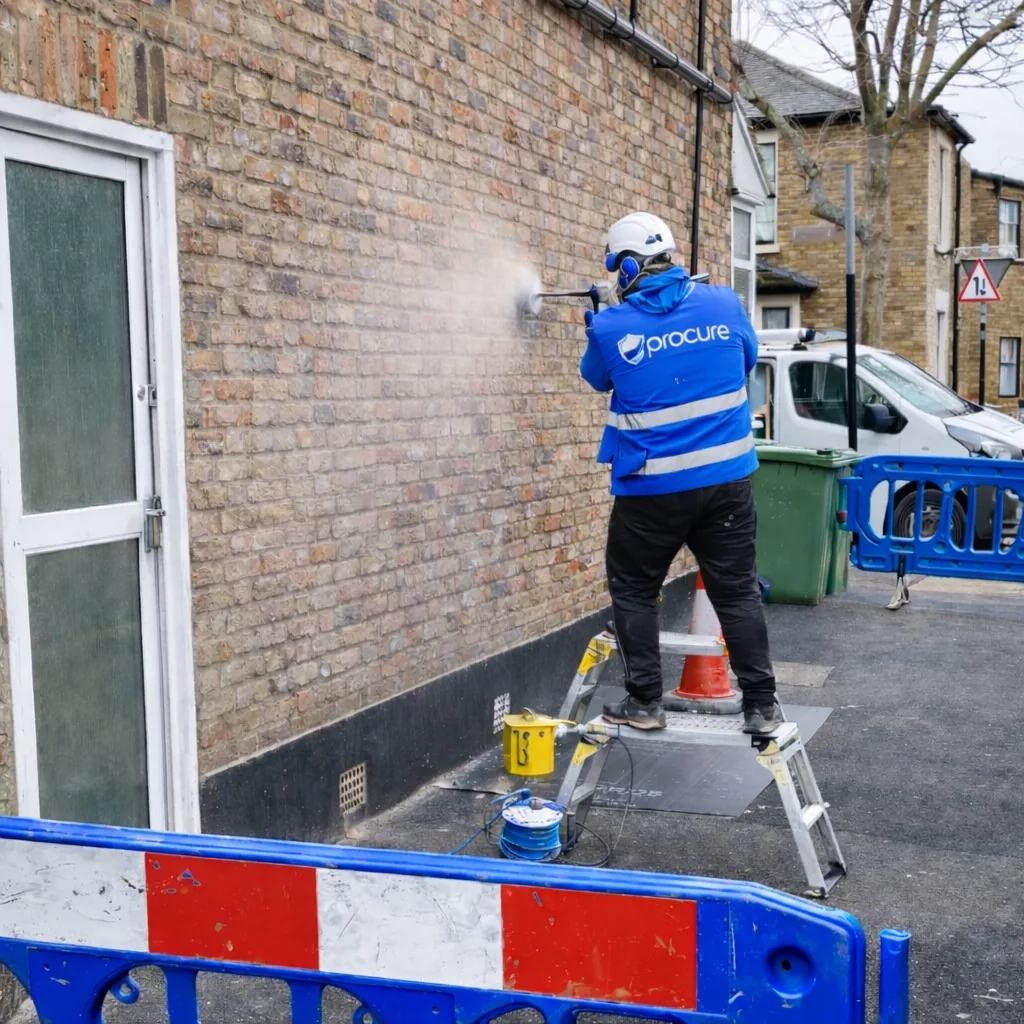
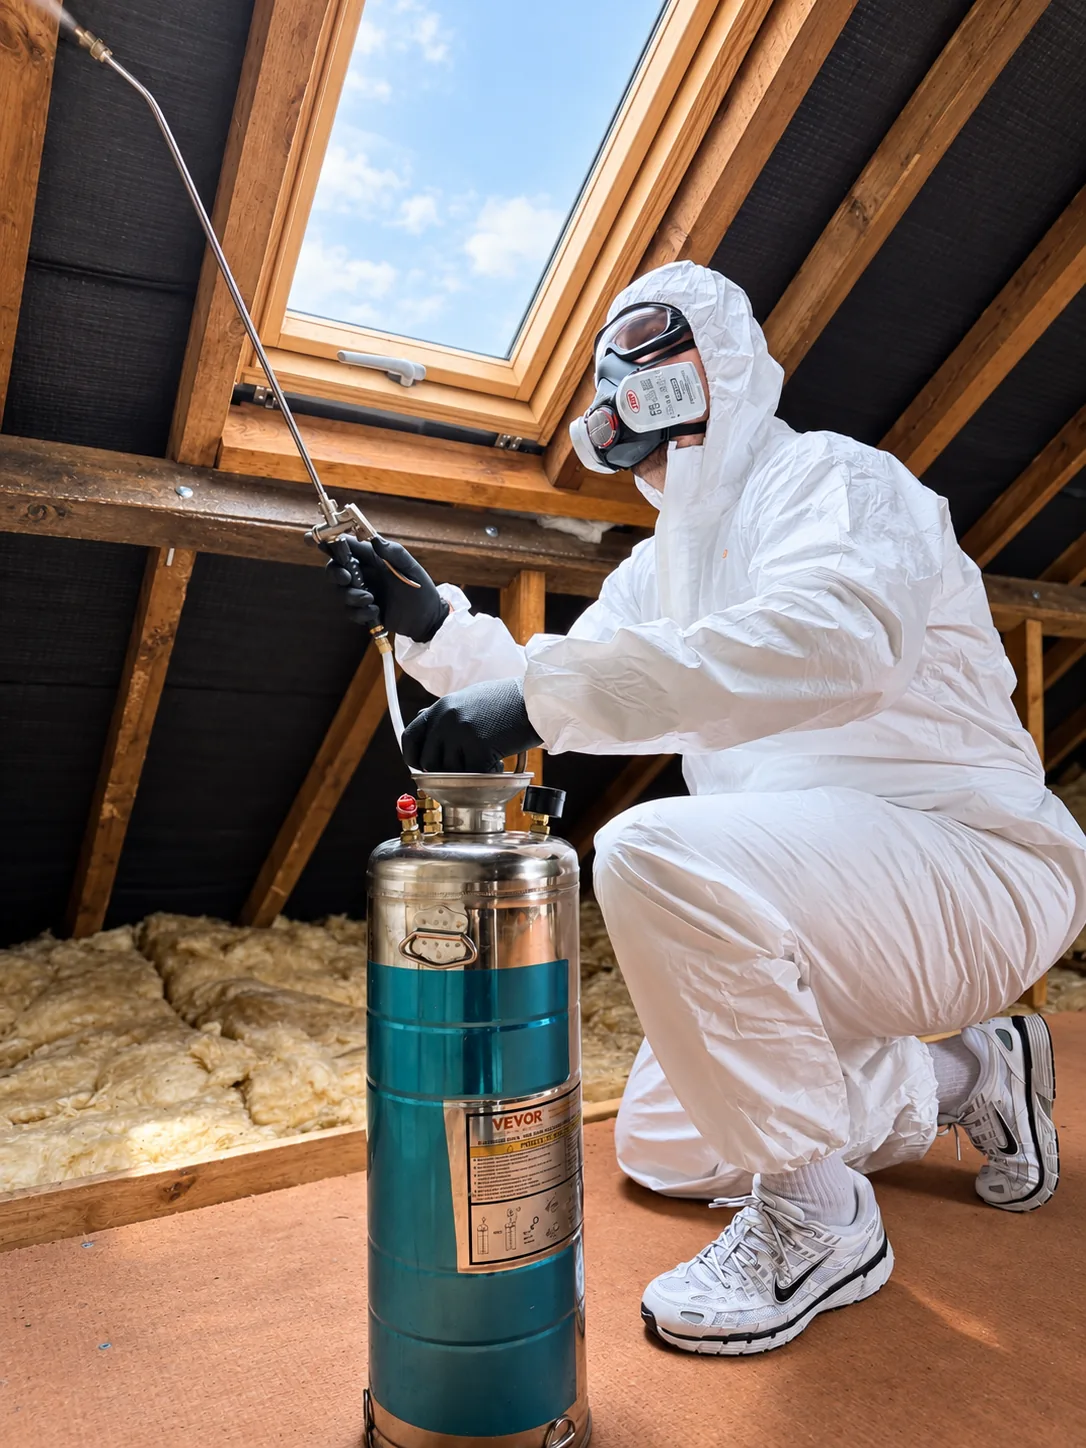
Photographs from Procure Group projects. Work of this kind is carried out across the area, so none is presented as a property at a particular address unless the caption says so.
Local property context
Different construction types behave differently when they get wet, so the approach is matched to the building in front of us.
Soham sits in the low-lying fenland of Cambridgeshire, positioned between Ely to the north-west and Cambridge to the south-west. The town has a varied housing stock that reflects several distinct construction periods. At its older core there are Victorian and Edwardian terraces built from local brick, many with solid walls and original suspended timber ground floors. These properties rely on damp-proof courses that were either slate, engineering brick or early bitumen-based products, all of which can fail, crack or be bridged over time by raised garden beds, accumulated render or relaid paths sitting above the original damp line.
Between the wars and in the decades following the Second World War, Soham grew with semi-detached and detached houses built to the standards of those periods. Many have cavity walls, but the cavities in older examples are narrower than modern practice and can allow moisture to cross if mortar snots have accumulated or if insulation has been retrofitted poorly. Post-war council-built properties and later system-built housing from the 1960s and 1970s bring their own challenges, particularly where original window frames and airflow have been replaced with sealed double glazing without compensating through improved extract fans, creating conditions where condensation forms repeatedly on cold surfaces and mould becomes established.
The fenland setting of Soham means ground conditions in parts of the town can be persistently damp, with a high water table in lower-lying areas affecting older properties that have any below-ground habitable space. Barn and cottage conversions on the edges of the town present similar challenges, often involving rubble-fill walls, lime mortars that have been repointed with hard cement, and no original provision for managing rising or lateral moisture.
An inspection by Procure Group establishes which mechanism is actually at work before any remedial programme is agreed. A damp survey in Soham will typically involve moisture readings at multiple points and heights, a review of the construction type and age, examination of external ground levels and drainage, an assessment of airflow and heating patterns, and where relevant an investigation of any below-ground structure. Timber elements including floor joists, beam ends, window sills and lintels are checked for signs of rot or woodworm where conditions suggest long-term elevated moisture. Only once the cause is confirmed can a proportionate, lasting remedy be specified.
It is worth being clear about scope in Soham. Procure Group does not undertake full basement or cellar waterproofing installations. Our waterproofing work is limited to appropriate localised applications encountered as part of damp investigation and remediation, which in practice means the base of a wall, a floor-to-wall junction or a short below-ground return found wet during an inspection. Where the water is arriving from outside — ground held against the wall, a failed gully, paving falling towards the building — correcting that is the work we would recommend first.
Our approach
The purpose of a survey is to identify the underlying cause of the moisture, not to justify a particular treatment.
Transparent pricing
A Damp Proofing Quote Assessment is £114 plus VAT. The fee can be deducted from the final invoice if eligible remedial works proceed, subject to the agreed terms. Other inspection types are priced according to their scope.
Inspection requirements vary between properties, so larger, more complex or commercial buildings are priced according to their scope. You will be told the fee before the visit is confirmed — there are no charges added afterwards.
Online tools
Answer a few simple questions, upload photographs and receive an initial summary of possible causes and the type of survey that may be appropriate.
Upload an existing damp report, building survey, RICS report or property inspection document for an initial AI-assisted summary and recommended next steps.
Send us the details and photographs of the problem and our team will price the work and put it in writing.
Regional project example
We do not have a published project in Soham yet, so this example is from elsewhere in the area we cover. We will not present work as local when it is not.
Art gallery · St Albans
Verified customer reviews
These reviews are from customers elsewhere in the region rather than this town. We publish them as they were given.
Questions
A damp survey involves a systematic inspection of the affected areas using calibrated moisture meters, visual assessment of the building fabric inside and out, and a review of construction details relevant to the property's age and type. In Soham, where housing ranges from Victorian solid-wall terraces to post-war cavity-wall estates, the inspection approach is adjusted to suit the construction. The surveyor will identify the most likely moisture pathway and set out findings in a written report with recommended works.
Rising damp requires a pathway from the ground upward through porous masonry. In older Soham properties this occurs where the original damp-proof course has failed or has been bypassed by raised ground levels. In cavity-wall properties built from the 1940s onwards, the cavity normally interrupts that pathway, so true rising damp is less common. However, mortar bridges within the cavity, failed cavity trays above openings, or debris at the base of a cavity can all introduce moisture in ways that can be misread as rising damp without careful investigation.
Insulation reduces the amount of heat lost through walls and loft spaces, which is beneficial, but it also reduces background air movement. New sealed double-glazed windows remove a further source of passive airflow. In combination, warm moist air produced by cooking, bathing and breathing has fewer routes to escape, and it condenses on surfaces that remain colder than the dew point. Mould then follows. This pattern is common across the town in properties that have undergone energy improvements. The remedy is usually improved mechanical extract fans rather than further insulation or replastering.
Procure Group offers the full range of works following survey, including masonry repairs, repointing, installation of new damp-proof courses, plasterwork removal and replacement, timber treatment or replacement where decay or woodworm is found, localised below-ground damp protection, and airflow installation. Having the survey and the remedial works carried out by the same team means the diagnosis and the specification are consistent, and the work can be assessed on the same basis as the original findings.
Related reading
Written by our surveyors, on the questions we are asked most often.
Nearby
We also work in Ely, Cambridge, Northstowe, Chatteris, March and St Ives. For everywhere else we cover, see our Cambridgeshire service area.
Written and last reviewed by the Procure Group survey team on .
Next step
Book an inspection, ask for a callback, or use one of the online tools first. Whichever suits you — there is no obligation either way.
Tell us what you are seeing and we will come back to you. Your enquiry is tagged to Soham so the right surveyor picks it up.
Your cookie choices
We use essential cookies to make this website work. With your permission we also use Google Ads cookies to measure how many people book an inspection after seeing one of our adverts. We do not use cookies to profile you or sell your details, and you can change your mind at any time. Cookie Policy · Privacy Policy